
Meeting Room Layouts Explained: Boardroom, U-Shape, Classroom and Theatre
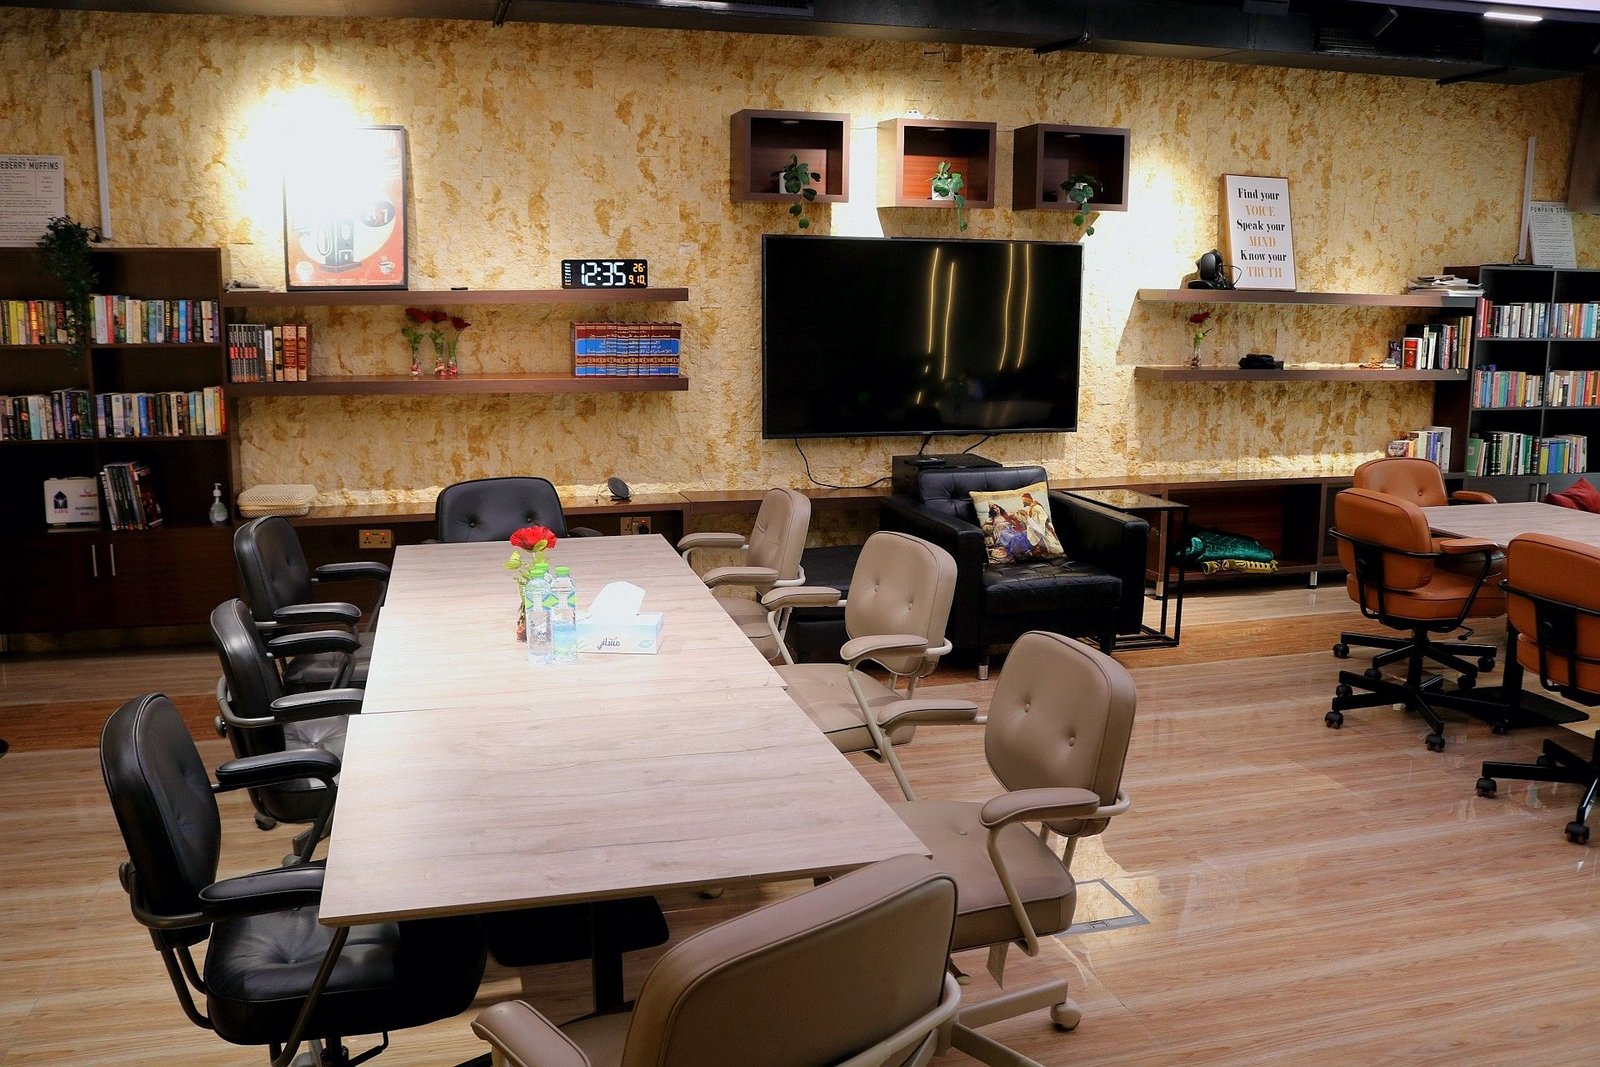
Quick answer: use a boardroom layout for decisions and discussion, a U-shape for interactive workshops and training, a classroom layout for screen-heavy technical training, and theatre style for briefings and seminars where capacity matters most. The same room changes capacity a lot between them.
Boardroom
One table, everyone around it, the chair at the head and the screen at the far end. Everyone can see everyone, which encourages discussion and accountability.
- Best for: board meetings, negotiations, executive committees, interviews
- Typical capacity in our room: 14
- Watch out for: long tables make the far end feel distant — keep groups compact
U-shape
Tables in a U, open toward the screen or trainer. The facilitator can step inside the U to engage people directly.
- Best for: workshops, soft-skills training, interactive sessions
- Typical capacity in our room: 16
- Watch out for: it uses floor space — capacity is lower than rows
Classroom
Rows of tables all facing forward, like a lecture room with desks.
- Best for: technical training, exams, note-heavy courses
- Watch out for: less interaction between delegates; plan group exercises deliberately
Theatre
Rows of chairs without tables, facing a stage or screen. It maximises capacity.
- Best for: seminars, launches, briefings, conferences
- Typical capacity in our room: 25
- Watch out for: no surface to write on — keep sessions shorter or provide clipboards
Hybrid and recording setups
Hybrid meetings work in any layout as long as the camera can see the speaker and the room. For podcasts and interviews, a quieter corner with controlled lighting works better than the full room.
How to choose in 30 seconds
- Are you deciding something together? → Boardroom.
- Are people practising or discussing in groups? → U-shape.
- Are people learning from a screen? → Classroom.
- Are people mainly listening? → Theatre.
Let the venue do the resetting
A professional venue resets the room to your layout before you arrive — at no charge. We do this for every booking of our meeting and training room, and between sessions if you change formats during a day.
Mixed and hybrid-friendly layouts
Many sessions use a mix: a boardroom table for the leadership team with a row of chairs behind for observers, or a U-shape with a few extra seats at the back for guests. Tell the venue your agenda rather than just a layout name, and let them suggest the best arrangement.
Layout and energy
Layout shapes behaviour. Rows make people passive listeners; circles and U-shapes make them contributors. If you want debate, avoid theatre style. If you need people to absorb a lot of information quickly, rows with a clear view of the screen are hard to beat.
Capacity at a glance in our room
- Boardroom: 14
- U-shape: 16
- Theatre: 25
- Hybrid: any layout up to 25
Capacities are indicative and confirmed with your booking, because equipment, catering stations and stage space all affect the final number.
Things that change capacity
- A presenter table or lectern at the front
- Catering served inside the room
- Camera positions for hybrid sessions
- Accessibility space for wheelchair users
Frequently asked questions
Can we change layout halfway through the day?
Yes, with notice. A lunch break is the easiest moment to switch from theatre to workshop groups.
Which layout is best for 20 people?
For listening, theatre. For working, a classroom or mixed layout — ask the venue to suggest one for your agenda.
Ready to see the room? Check available dates and request a quote, or arrange a visit to Office 516, Bayan Business Center, Dubai Investment Park. Room hire starts from AED 800 per half day, including the room, AV, setup and coffee service.